SPACES DESIGNED
AROUND YOUR VISION
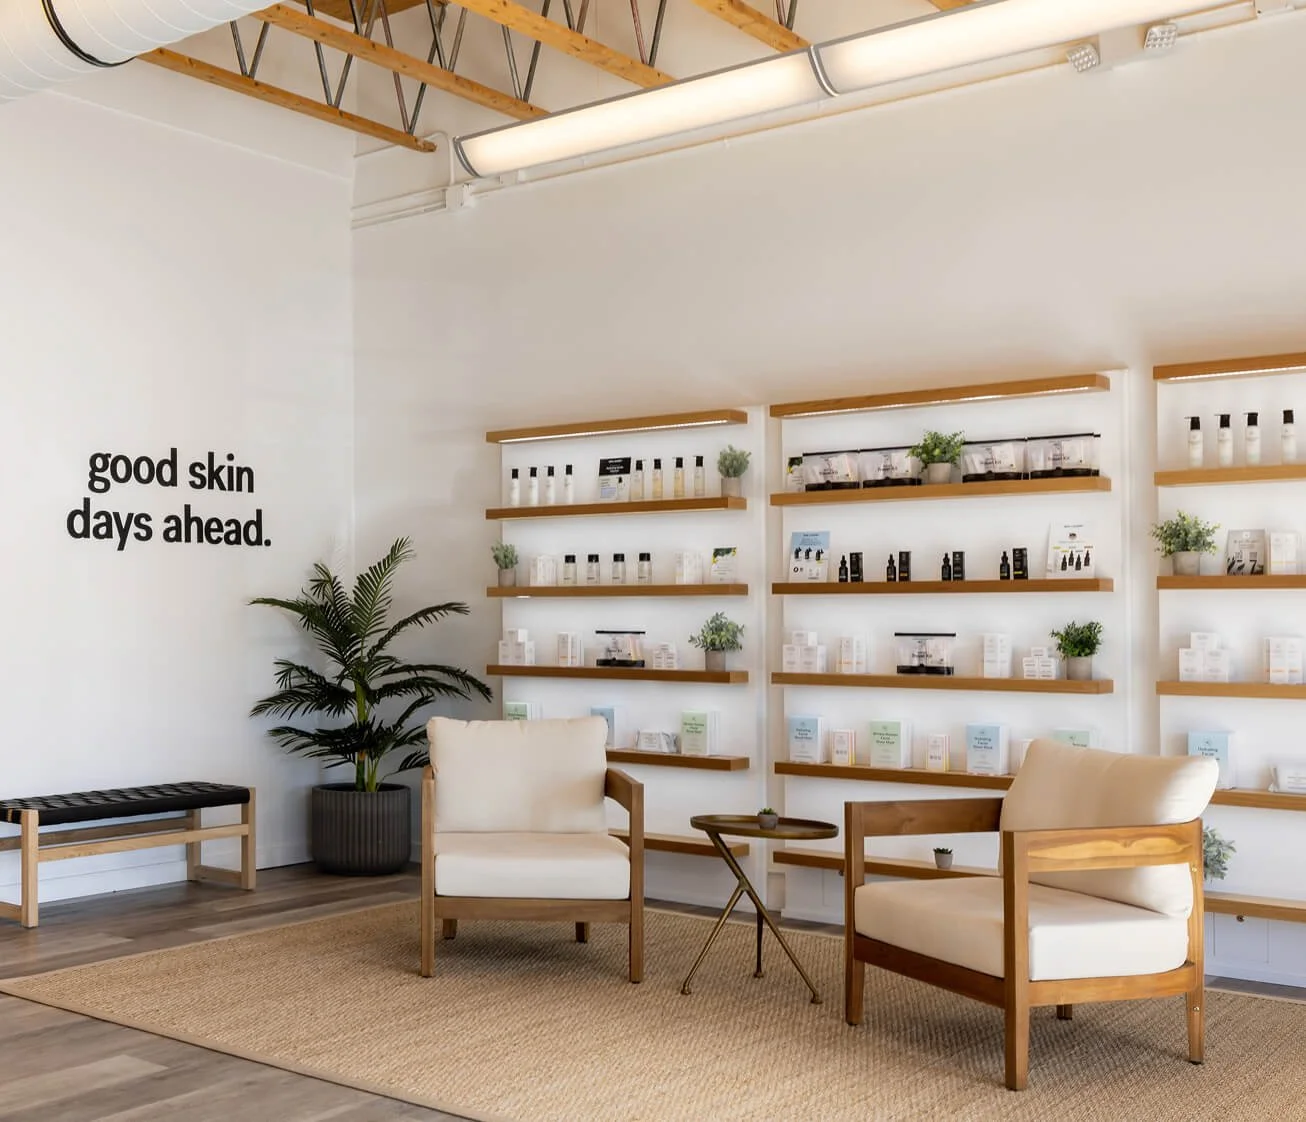
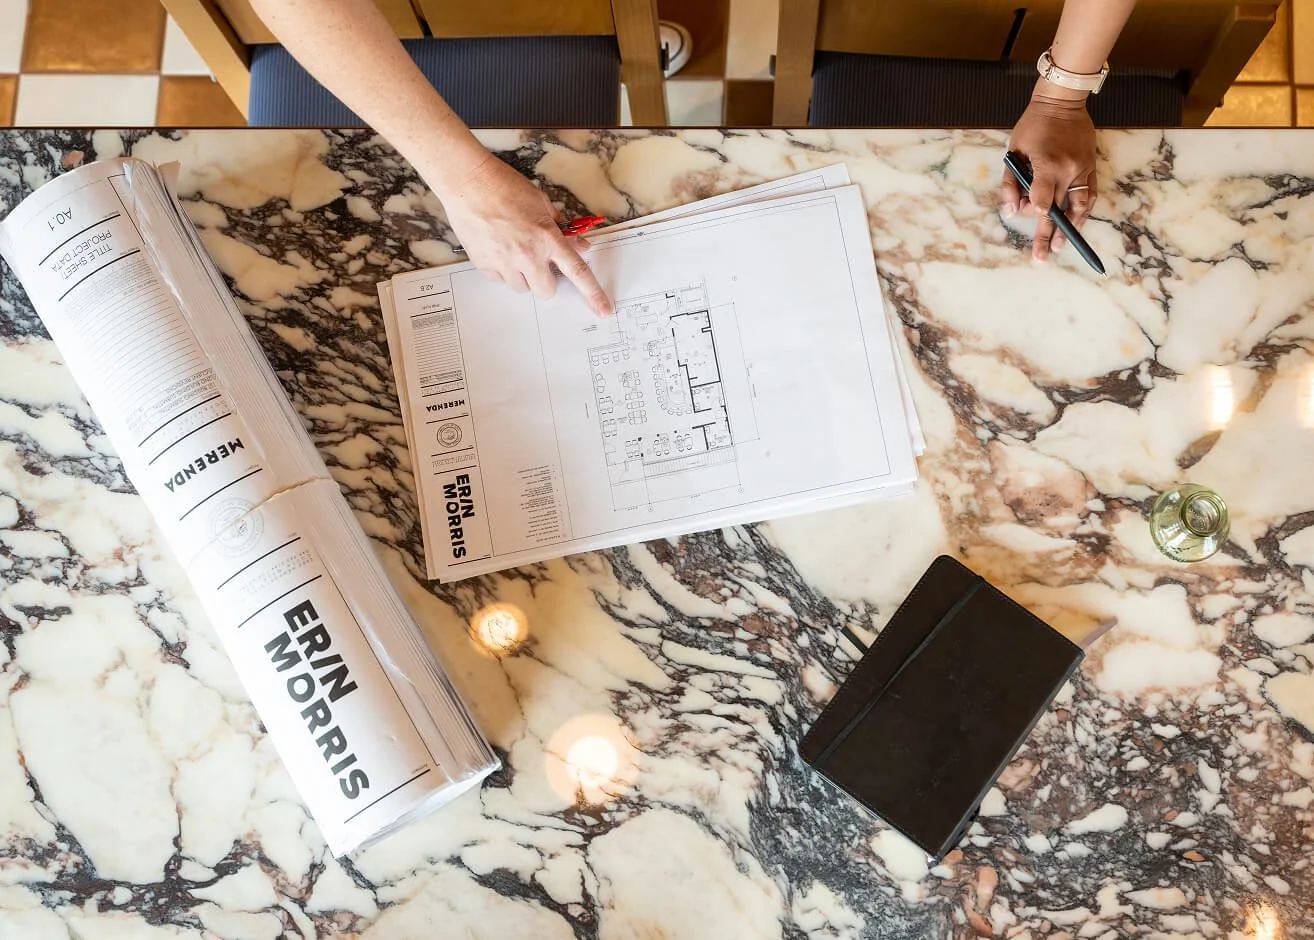
We approach every project with a balance of refined design, strategic collaboration, and real-world experience. By staying closely connected to the evolving landscape of retail and commercial environments, we create spaces that feel purposeful, functional, and distinctly aligned with the brands behind them.
From early planning through execution, our work is shaped to be both creative and comprehensive, guiding each project with clarity, adaptability, and attention to detail.
A PRACTICE BUILT
ON BALANCE
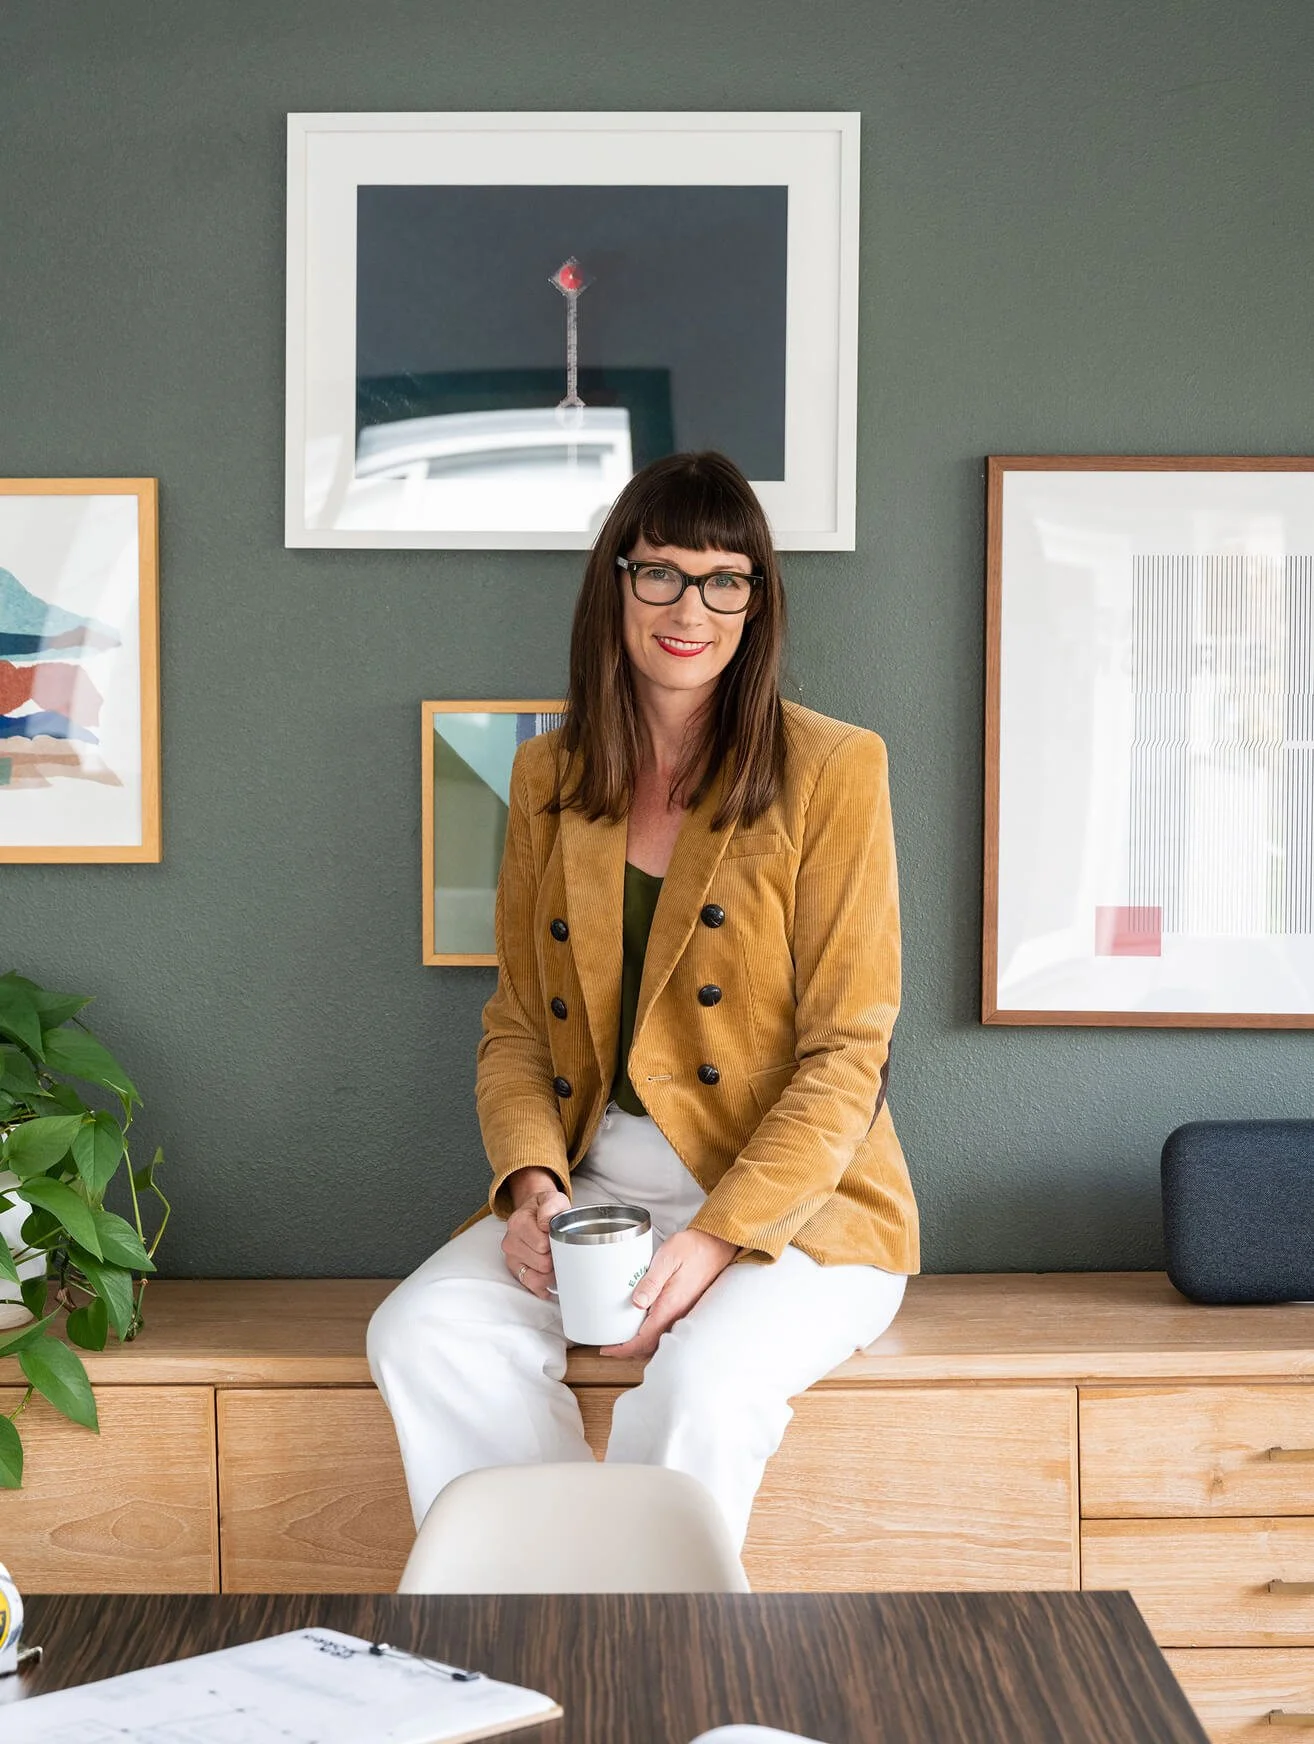
Erin founded Erin Morris Architect in 2011 after earning her Master of Architecture from The Savannah College of Art and Design and spending nearly a decade within a full-service architectural and planning firm.
As the studio evolved, so did her perspective on what makes a space truly successful. Not just how it looks, but how it functions, feels, and supports the people moving through it every day. That perspective continues to shape the foundation of the practice today, grounded in the balance between:
-
Creating spaces that feel elevated while performing effortlessly.
-
Pairing strategic design with the systems required to bring it to life.
-
Working closely with clients and partners while guiding projects with clarity and direction.
-
Considering the full experience while carefully shaping every element within it.
EVERY ERIN MORRIS ARCHITECT PROJECT REFLECTS A BALANCE OF CREATIVITY AND STRATEGY, RESULTING IN SPACES THAT ARE INTENTIONAL, ALIGNED, AND BUILT TO LAST.
DESIGNED FOR
GROWING BRANDS
We design retail and commercial environments that feel connected to the brands behind them. Through architecture, design, and project guidance, we help growing brands create spaces that are thoughtful, functional, and built to evolve alongside them.
Whether launching a first location or expanding across markets, our work is centered around creating environments that scale without losing their identity.
OUR PARTNERS
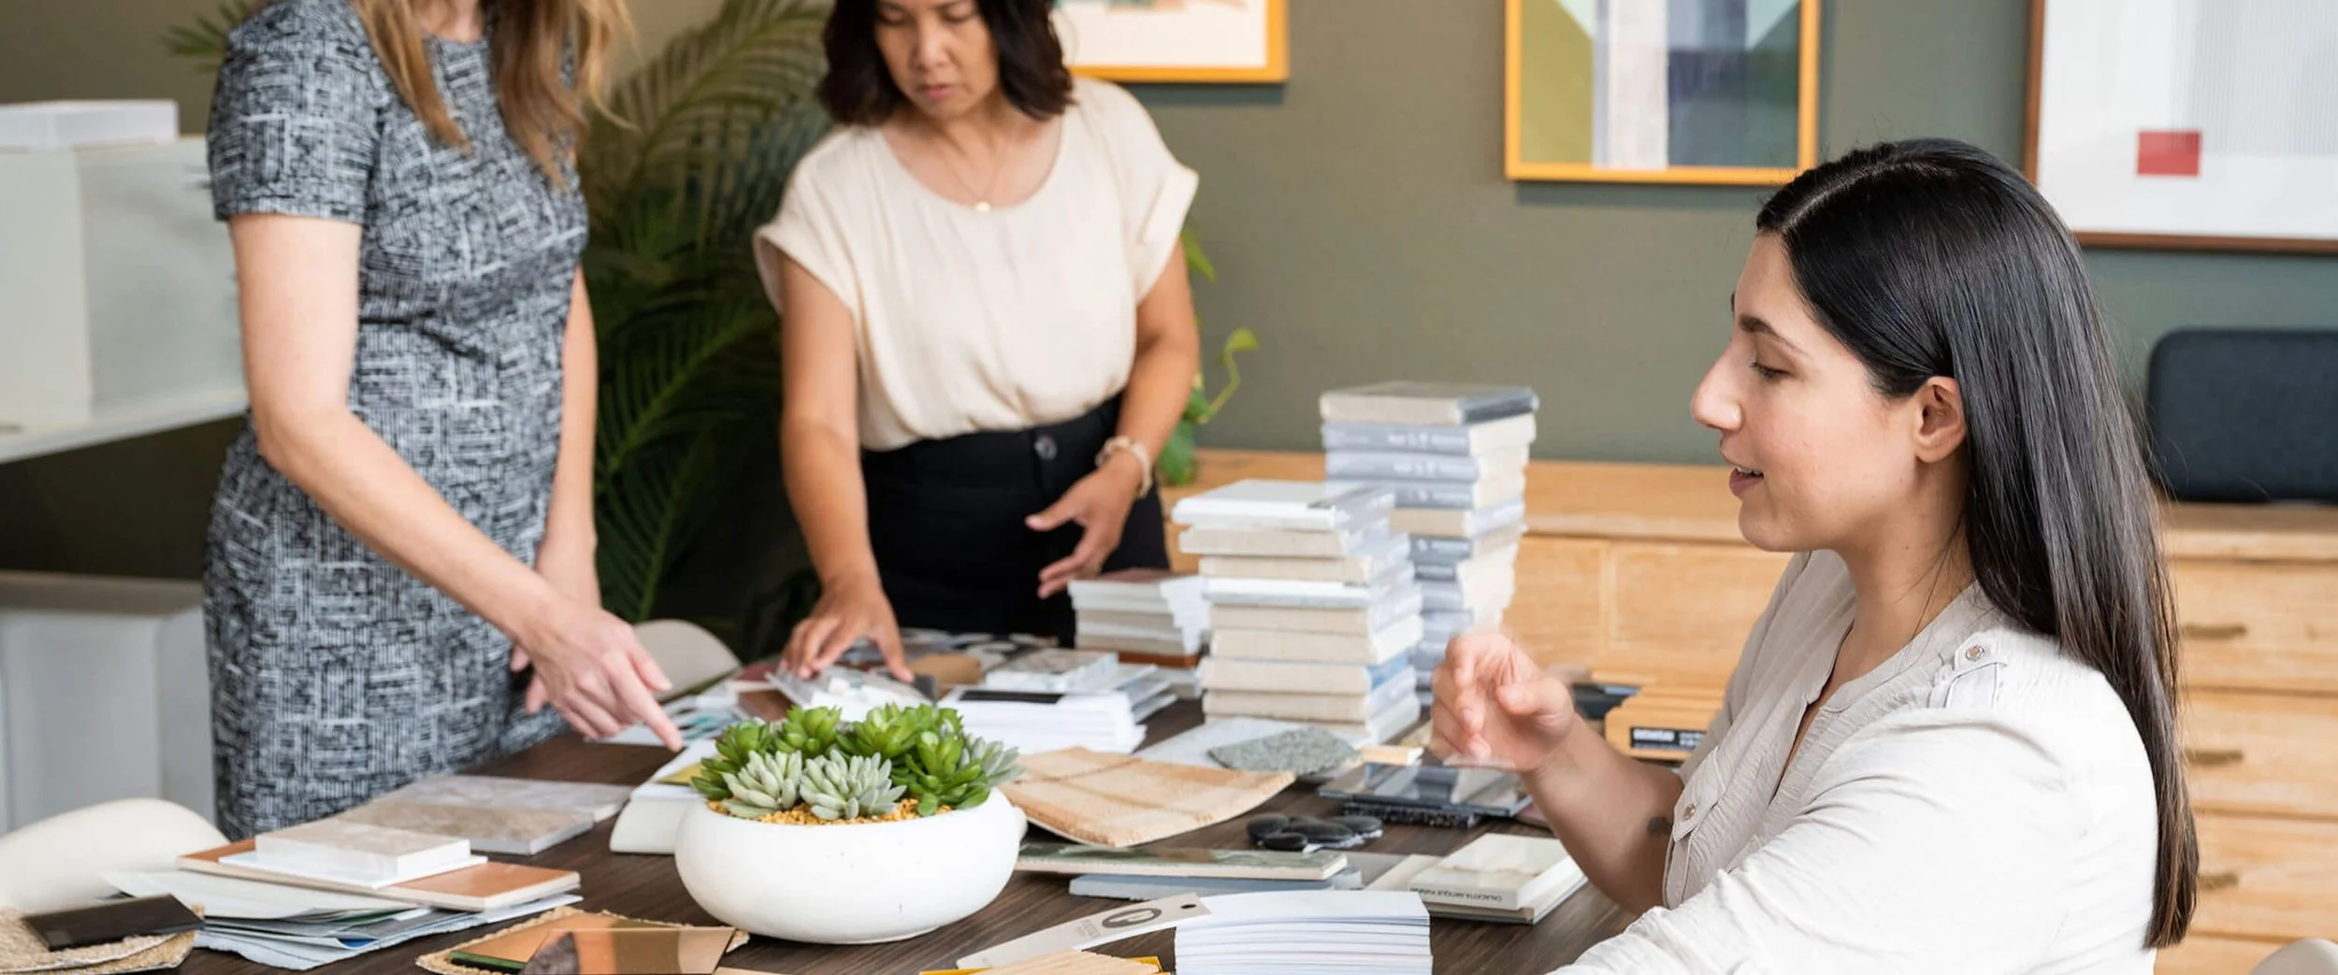
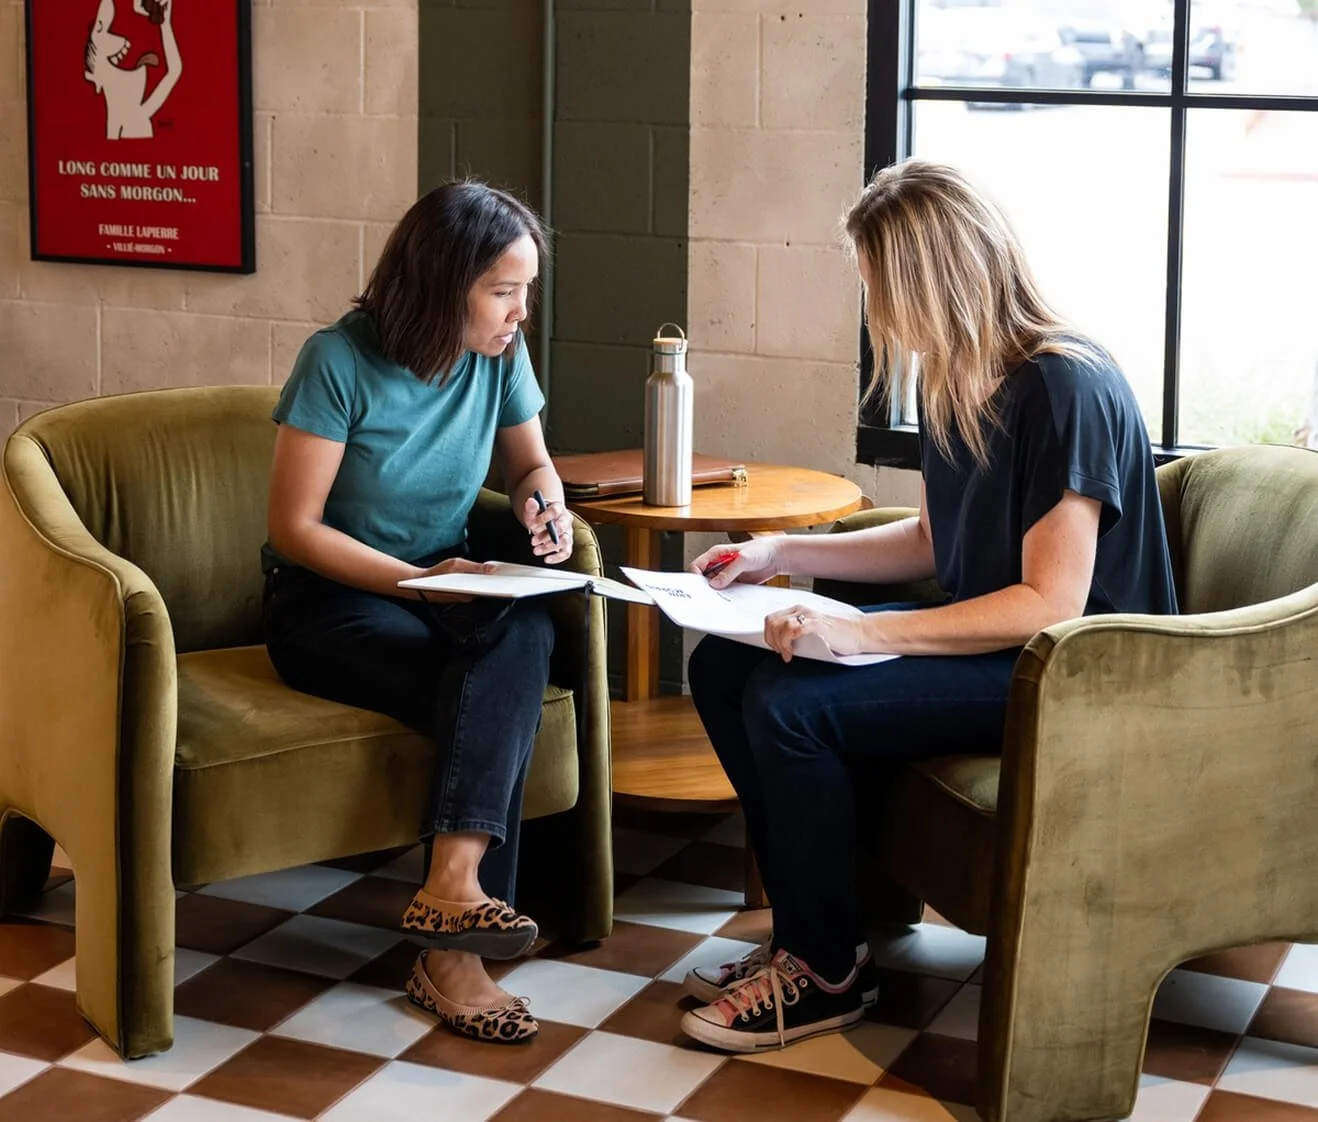
Great spaces are never created in isolation. Every project is shaped through collaboration with skilled partners, consultants, builders, and specialists who bring their expertise to the process.
From millwork designers to project managers and construction teams, we value working alongside people who care deeply about careful execution, clear communication, and creating spaces that are built with intention.
CORE TEAM